11 Open Concept Dining Room Layout Ideas for Modern Homes
A dining room today is no longer just a place for meals it has become a central part of modern living where design, comfort, and connection come together. The idea of an open concept dining room focuses on creating a seamless flow between the dining area and surrounding spaces like the kitchen or living room, making the home feel more spacious and connected.
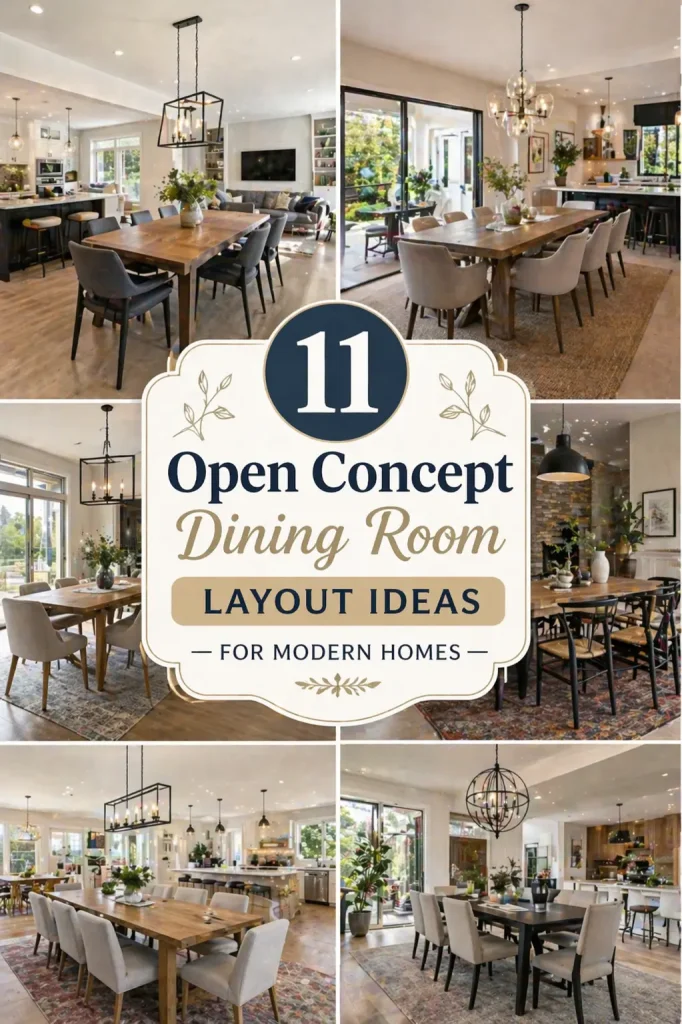
This layout style is especially popular in modern homes because it removes unnecessary walls and barriers, allowing light, air, and movement to flow freely. The result is a bright, airy environment that feels both functional and visually appealing. An open dining space also encourages interaction, making it perfect for family gatherings, casual meals, and entertaining guests.
Designing an open concept dining room layout is all about balance. It combines smart zoning, clean lines, and cohesive décor to ensure each area feels distinct yet connected. Materials, colors, and lighting play an important role in maintaining harmony throughout the space.
In this article, we’ll explore 11 open concept dining room layout ideas for modern homes that will help you create a stylish, practical, and beautifully connected living environment.
1. Seamless Kitchen-Dining Flow Layout
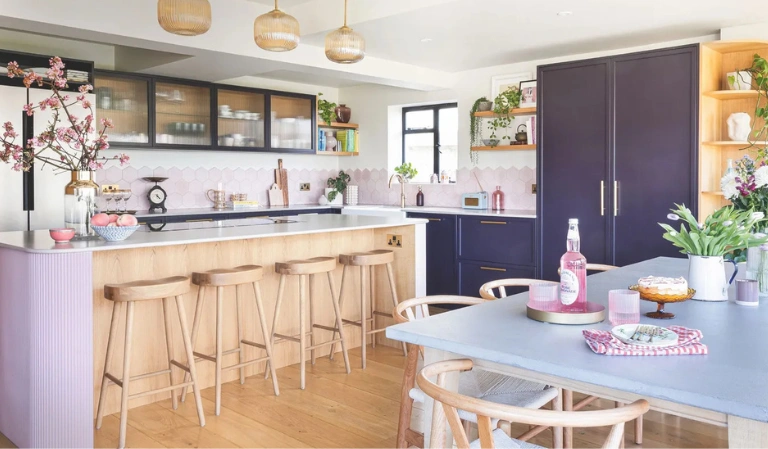
An open concept dining room works best when it blends smoothly with the kitchen area. This layout removes barriers between cooking and dining spaces, creating a unified and spacious environment. It allows easy movement while preparing and serving meals, making everyday living more convenient. The visual continuity between both areas enhances natural light flow and makes the home feel larger and more connected. Using similar color tones and materials helps maintain harmony across the space, ensuring that the dining area feels like a natural extension of the kitchen rather than a separate zone.
2. Central Dining Table Focal Point
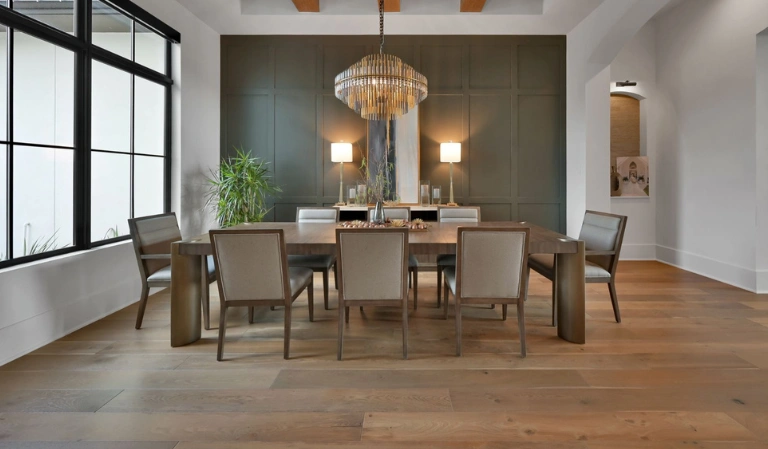
Placing the dining table at the center of an open layout creates a strong focal point for the entire space. It naturally defines the dining zone without the need for walls. This setup encourages interaction and makes the dining area feel more inviting. The surrounding space remains open and flexible, allowing movement and visibility from all angles. A well-chosen table design can also enhance the overall aesthetic of the home.
3. Zoned Layout with Area Rugs
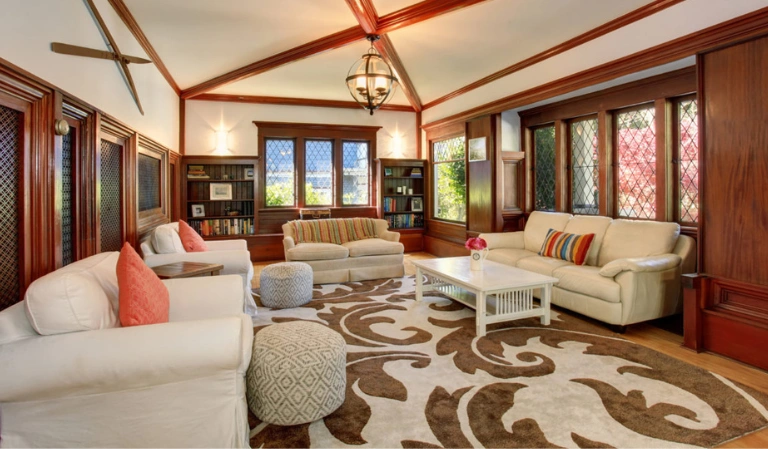
Using area rugs is a simple yet effective way to define the dining space within an open layout. A rug under the dining table creates visual separation while maintaining openness. It helps anchor the furniture and adds warmth to the space. This approach keeps the layout organized without disrupting the flow of the room. Rugs also add texture and style, enhancing the overall interior design.
4. Pendant Lighting Definition Style
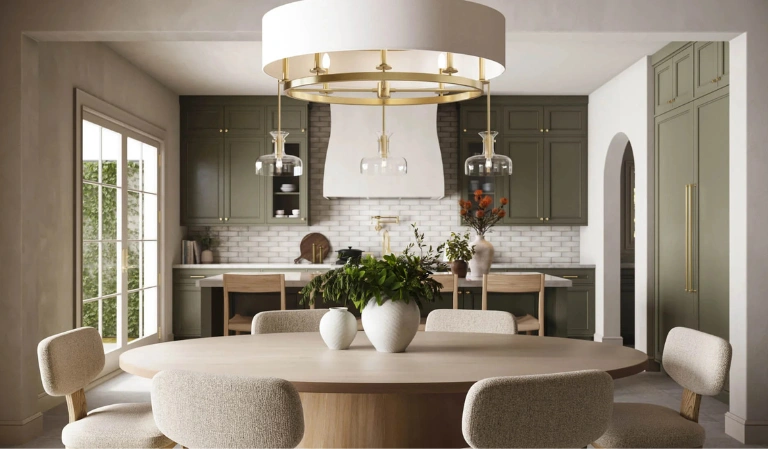
Pendant lights above the dining table help clearly define the dining area in an open concept space. They draw attention to the table and create a cozy, focused atmosphere. Lighting plays a key role in separating zones without physical barriers. The right fixture adds both function and decorative appeal, enhancing the modern look of the room.
5. Minimal Partition Divider Design
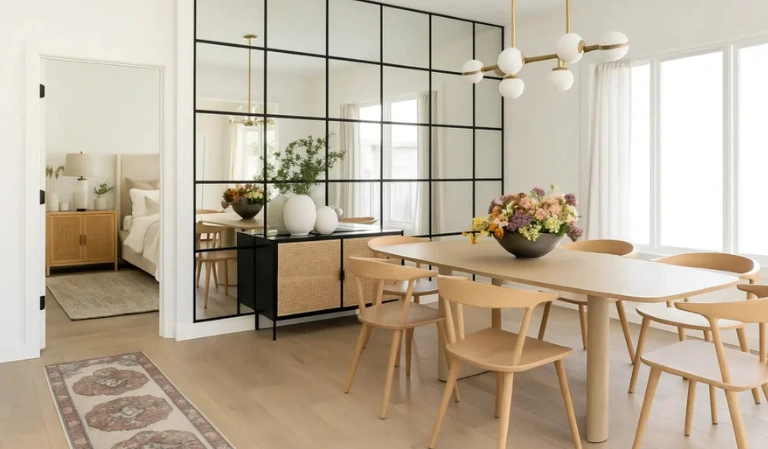
Instead of full walls, subtle dividers like shelves or half-partitions can separate the dining area from other spaces. This maintains openness while still providing structure. The divider can also serve as storage or display space, adding functionality. It creates a balanced layout where each zone feels defined yet connected.
6. Matching Material Consistency Layout
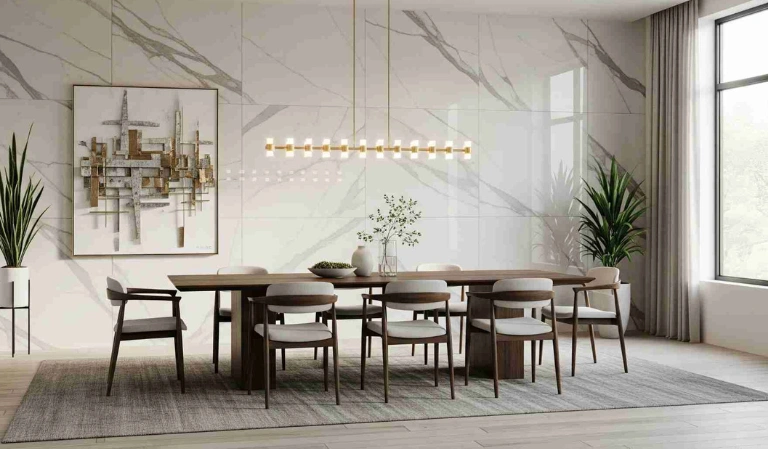
Using consistent materials like wood, metal, or stone across the kitchen and dining area creates a unified design. This visual consistency enhances flow and makes the open concept feel intentional. It helps the spaces blend naturally while still serving different functions. The result is a clean and cohesive modern interior.
7. Open Shelving Dining Connection
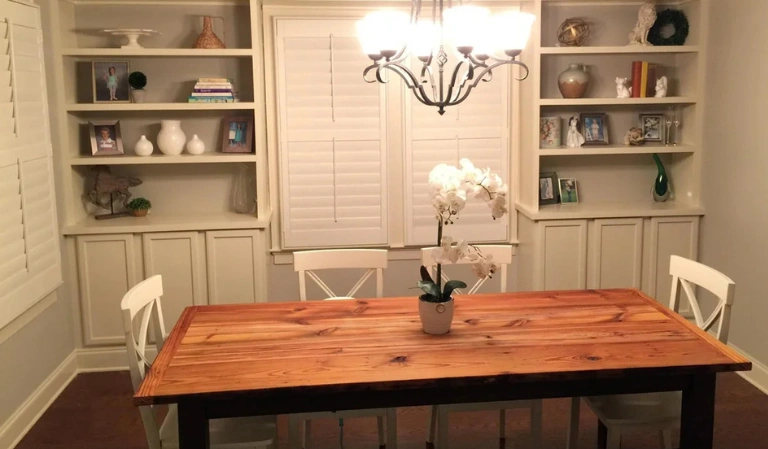
Open shelving near the dining area adds both storage and decorative appeal. It keeps essentials accessible while contributing to the overall design. This setup maintains openness while adding personality to the space. Shelves can display décor items that enhance the dining atmosphere and style.
8. Glass Barrier Subtle Separation
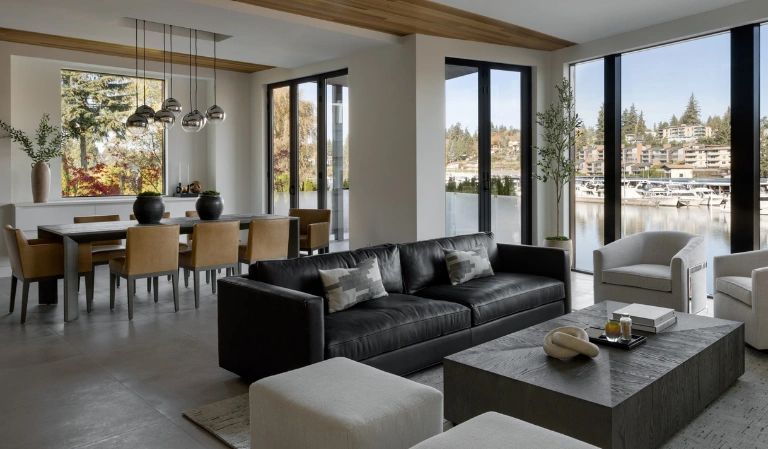
Glass partitions provide a soft separation between dining and adjacent areas without blocking light or visibility. This keeps the space open while defining boundaries. It adds a modern and elegant touch while maintaining visual connection. Glass ensures the layout feels airy and spacious.
9. Extended Island Dining Integration
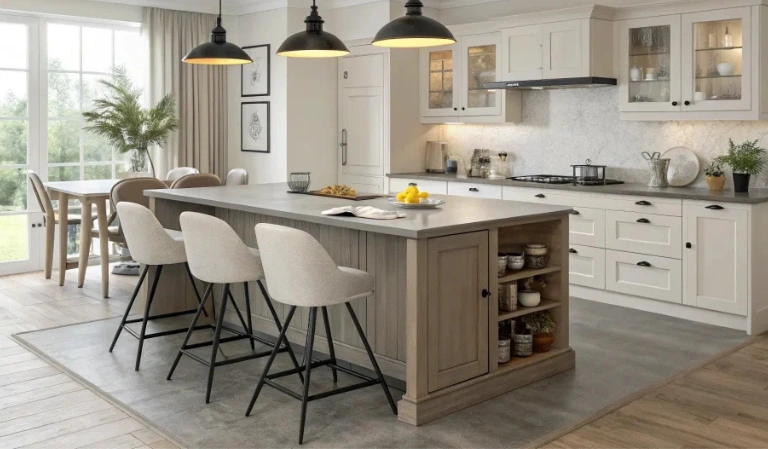
An extended kitchen island that doubles as a dining table is a popular modern solution. It saves space and creates a multi-functional area for cooking and dining. This design encourages casual meals and social interaction while maintaining a clean layout. It is both practical and stylish.
10. Open Corner Dining Setup
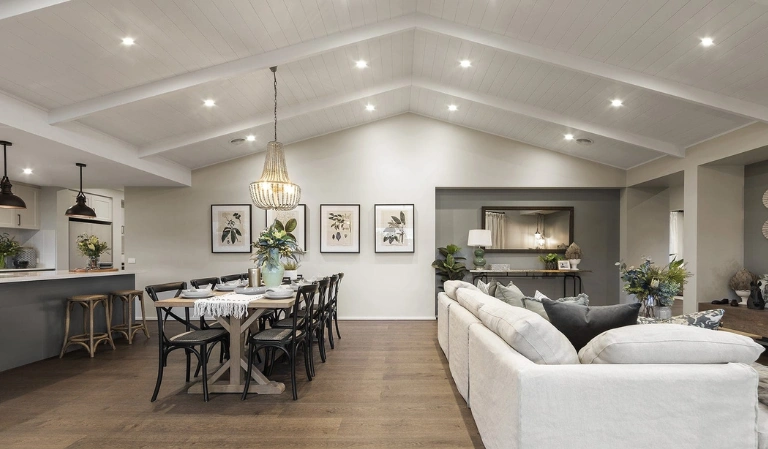
Placing the dining area in a corner of the open space helps define it naturally. It utilizes unused space efficiently while maintaining openness. This layout keeps the center area free and makes the room feel organized. It works well in both small and large homes.
11. Flow-Based Furniture Arrangement
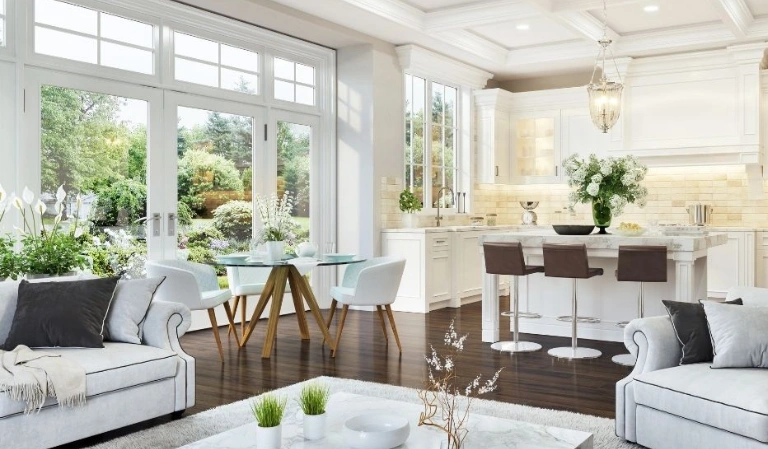
Arranging furniture in a way that supports natural movement improves the overall flow of an open concept dining room. Keeping pathways clear and aligning furniture properly ensures comfort and functionality. This approach enhances both usability and visual balance in the space.
Unique Tips
- Keep color palette consistent across zones
- Use lighting to define separate areas
- Avoid overcrowding furniture
- Maintain open walkways for smooth flow
- Mix textures for visual depth
Conclusion
An open concept dining room creates a modern, spacious, and connected living experience. With smart layout planning and thoughtful design choices, you can achieve a perfect balance between functionality and style in your home.